
Botfontein Park is an upcoming industrial and commercial mixed-use business park being developed in partnership between Abland Property Developers and Cavaleros Group. Strategically positioned on the border of Cape Town and the Stellenbosch Municipality, this landmark development is set to launch in Q1 2028.
Designed to meet the growing demand for high-quality, strategically located business spaces, Botfontein Park will accommodate data centres, warehousing, logistics, and distribution facilities. The park’s modern infrastructure, accessibility, and proximity to key transport routes make it an ideal choice for forward-thinking businesses seeking efficiency and connectivity in the Western Cape.
Groot Phesantekraal Precinct is a dynamic mixed-use development located in Durbanville, Cape Town. Rooted in rich agricultural heritage, the precinct combines contemporary living with retail, education, and lifestyle amenities. It features secure residential estates, a 30,000m² regional shopping centre, top-tier fitness and dining facilities, and future-ready infrastructure. With easy access to major transport routes, Groot Phesantekraal offers a well-balanced environment for families, professionals, and businesses within one of the Western Cape’s fastest-growing regions.
Abland was proud to have developed a state-of-the-art 7 500m² industrial warehouse for Takealot in Polokwane, Limpopo. Strategically located on the R101 and just minutes from the airport, this prime logistics facility offered exceptional accessibility and efficiency. Designed to meet modern distribution needs, the warehouse underscored Abland’s commitment to delivering high-quality, future-focused industrial developments.
Irene Link’s P-grade office space is accessible via Botha Avenue, Alexandra, and Impala Road, all just off the N1 highway in Doringkloof, Irene.
Buildings A – E are now completed, and Irene Link Precinct consists of 50 000m² of developed space, including the Retail centre.
A Further 29 000m² office space is still available to be developed for tenants within the Precinct, and Building F, with 300m² to 5 745m² of space available, is set to be completed by October 2027.
Promoting business continuity through efficient and effective office spaces, indigenous green landscaped areas, educational, medical, restaurants, and existing accompanying residential offerings, Irene Link offers harmony in the hustle and bustle of today’s busy lifestyle.
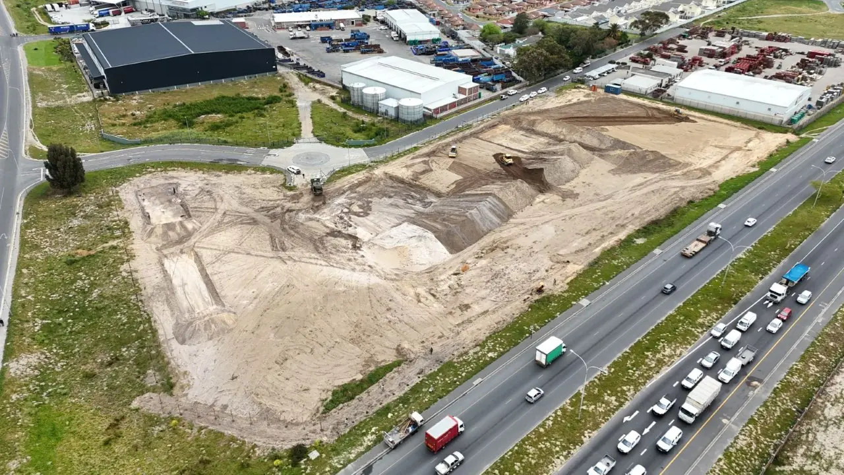
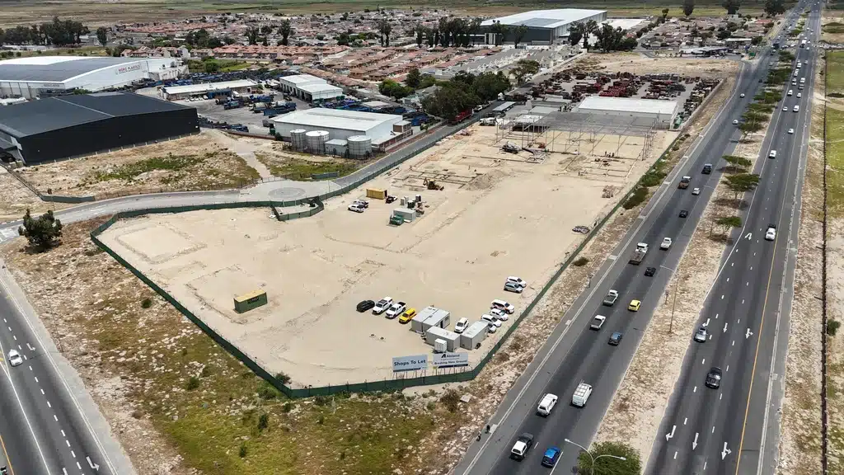
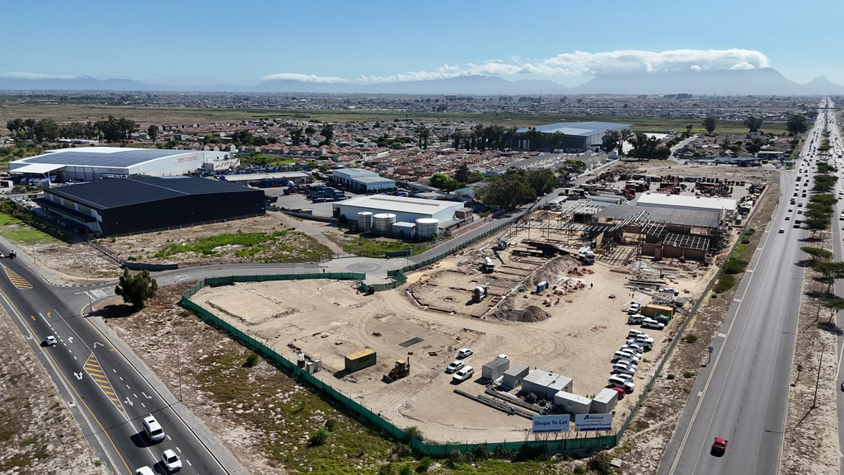
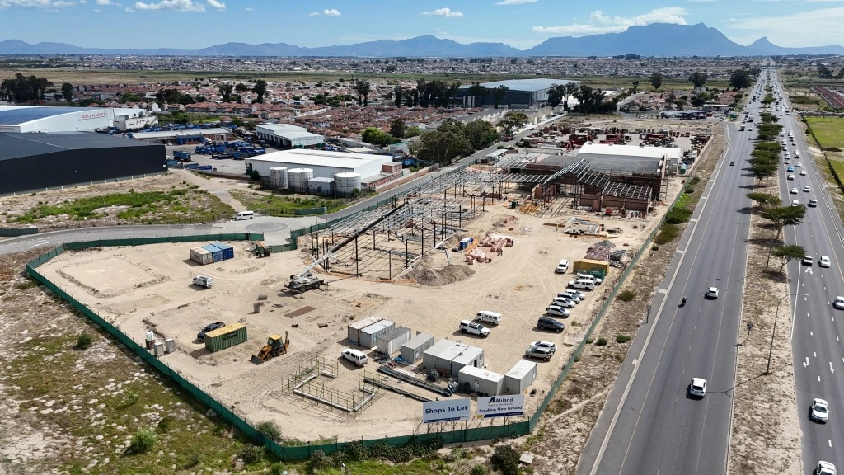
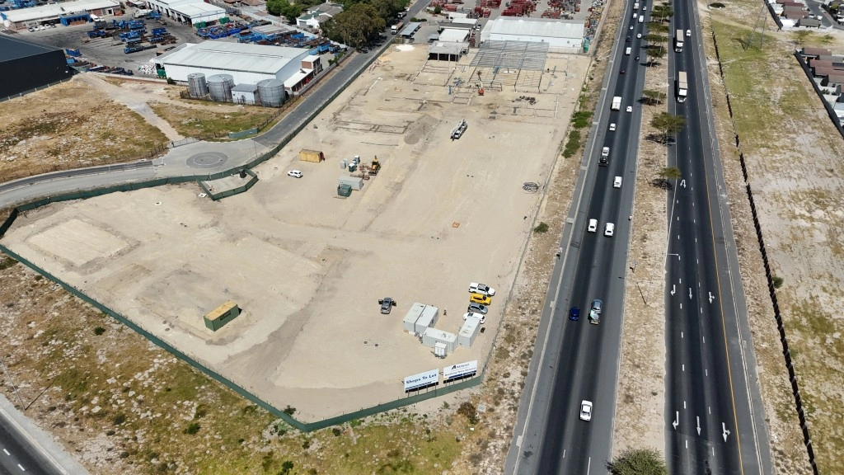
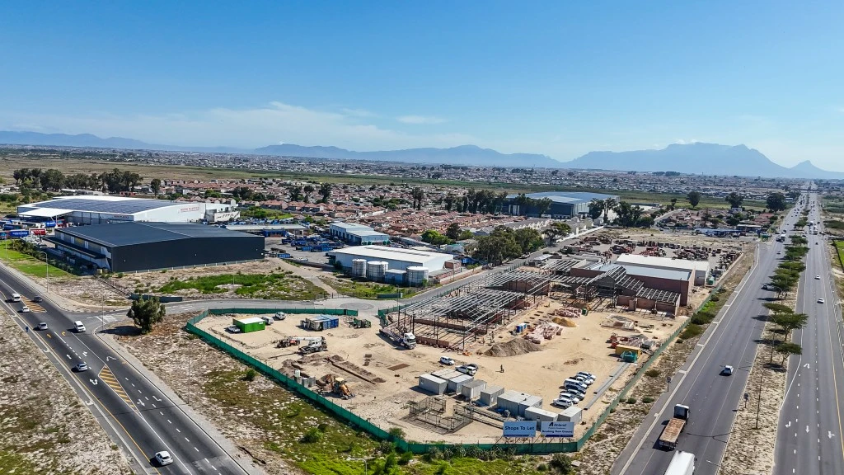
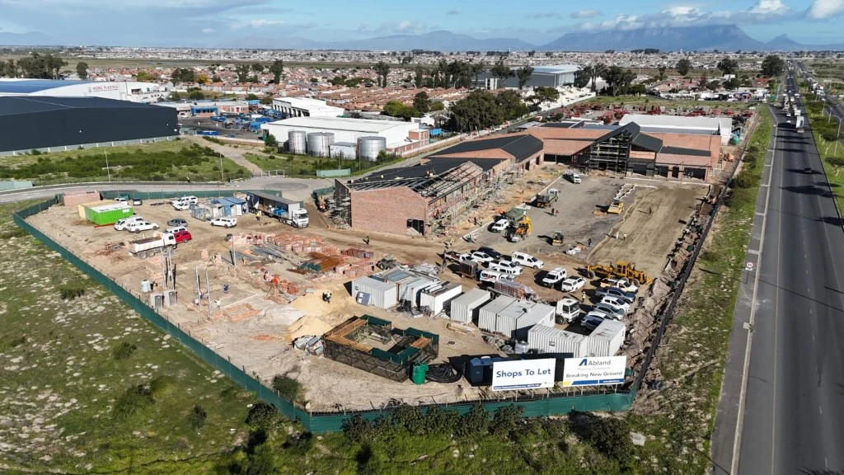
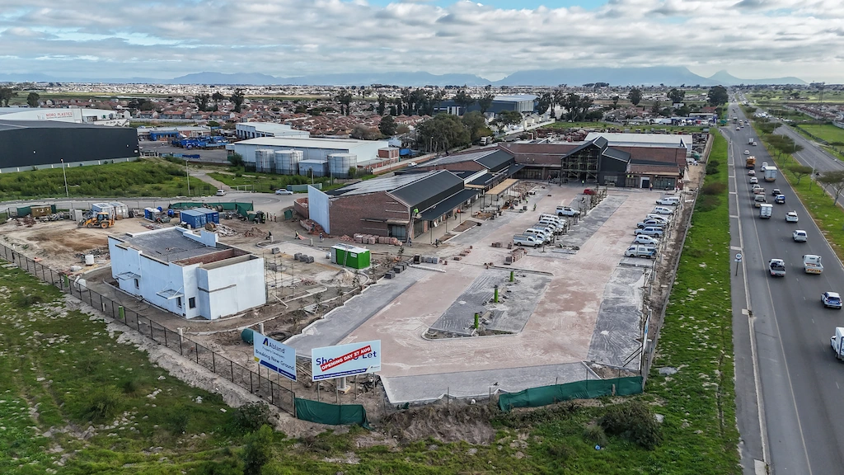
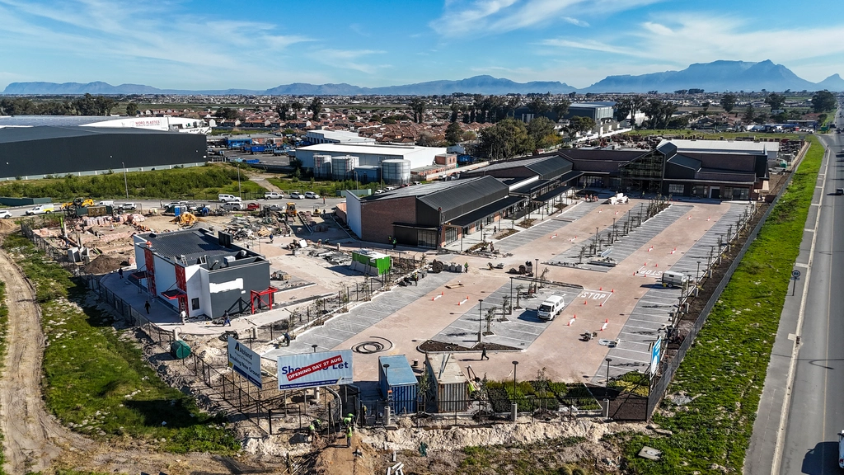
This 6,000m² convenience centre, which will be located at the busy intersection of Stellenbosch Arterial and Saxdowne Road, is designed for optimal shopper convenience and easy navigation. Anchored by Shoprite and Clicks, it will offer a dynamic and vibrant shopping experience.

Situated in the heart Century City, the Canal Plaza office development is one of the last developments that overlook the serene Intaka Island nature reserve.
Canal Plaza offers easy access from the N1 and is within walking distance to Canal Walk shopping centre and other convenient retail.
The office floors are designed to accommodate a single corporate tenant or is easily subdivisible to accommodate several smaller tenants, both options offer an ideal working environment for businesses to thrive.
A new retail and lifestyle node is envisaged offering a differentiated shopping experience for the Central Blue development. Nestled in an established neighborhood, the retail development comprises of two anchor tenants and multiple line shops, a fast food offering, and a filling station. The restaurant pavilion creates the architectural gem for the scheme, and forms the vibrant heart of the centre.
Irene Link’s P-grade office space is accessible via Botha Avenue, Alexandra, and Impala Road, all just off the N1 highway in Doringkloof, Irene.
Buildings A – E are now completed, and Irene Link Precinct consists of 50,000m² of developed space, including the Retail centre.
A Further 29 000m² office space is still available to be developed for tenants within the Precinct, and Building F, with 300m² to 5 745m² of space available, is set to be completed by October 2027.
Promoting business continuity through efficient and effective office spaces, indigenous green landscaped areas, educational, medical, restaurants, and existing accompanying residential offerings, Irene Link offers harmony in the hustle and bustle of today’s busy lifestyle.
Merino Mall is a Shopping Centre with the ability to dominate the retail landscape in Ermelo for years to come.
The development will consist of a fully enclosed shopping centre of approximately 28 000m². The development will serve a combined market consisting of the local population as well as hundreds of commuters traveling to and through Ermelo from surrounding rural and small towns in the region.
Merino Mall will be anchored by Checkers, Pick n Pay, Woolworths, Clicks as well as Dischem and will be further complimented with a strong fashion node, banking facilities, restaurants and many more exciting offerings.
The Shopping Centre is located on the eastern side of Vanderbijlpark, an area largely residential. This key location is a central point of connection, an intersection between the city and townships the likes of Boipatong and Sharpeville which have both historical and cultural value.
The proposed shopping experience aims to accommodate the range of users in the area by presenting a mix of retail experiences ranging from grocers to fashion and restoration.
The arch nature of Sunbird Central Shopping Centre allows for maximum visibility and exposure from the streets. The site can be accessed through Westrup Street on the northern side and Mareka Street on the northeastern side.