


| Building | Building size | Available space | Occupation |
|---|---|---|---|
| Building F | 5,745 m² | 350m² - 5 745m² | October 2027 |
| Building J | 5,154 m² | Tenant Driven | |
| Building G | 7,000 m² | Future development | |
| Building H | 7,000 m² | Future development | |
| Building I | 5,700 m² | Future development | |
| Completed Buildings | |||
| Building A | 5,730 m² | 1,157 m² 1st & 2nd floor | Immediately |
| Building B | 7,200 m² | 788 m² | 1 December 2026 |
| Building C | 7,000 m² | 2,464 m² 1st & 3rd floor | 2 Months' notice |
| Building D | 11,500 m² | AVBOB | |
| Building E | 4,219 m² | Fully Let | |
Irene Link’s P-grade office space is accessible via Botha Avenue, Alexandra, and Impala Road, all just off the N1 highway in Doringkloof, Irene.
Buildings A – E are now completed, and Irene Link Precinct consists of 50 000m² of developed space including the Retail centre.
A Further 29 000m² office space is still available to be developed for tenants within the Precinct, and Building F, with 300m² to 5 745m² of space available, is set to be completed by October 2027.
Promoting business continuity through efficient and effective office spaces, indigenous green landscaped areas, educational, medical, restaurants, and existing accompanying residential offerings, Irene Link offers harmony in the hustle and bustle of today’s busy lifestyle.
 Irene Link Precinct
 January 2019
 April 2019
 March 2019
 November 2018
 February 2019
 Completed
 June 2021
 April 2021
 December 2020
 January 2020
 October 2020
 September 2020
 March 2020
 July 2019
 August 2020
 june 2019
 Completed
 August 2022
 May 2022
 June 2022
 February 2023
 Completed
 February 2023
 July 2023
 October 2023
 Aug 2023
 June 2023
 September 2023
 April 2023
 March 2023
 November 2023
 December 2023
 March 2024
 Completed
 Perspective Render
 November 2023
 December 2023
 March 2024
 April 2024
 February 2024
 May 2024
 Completed
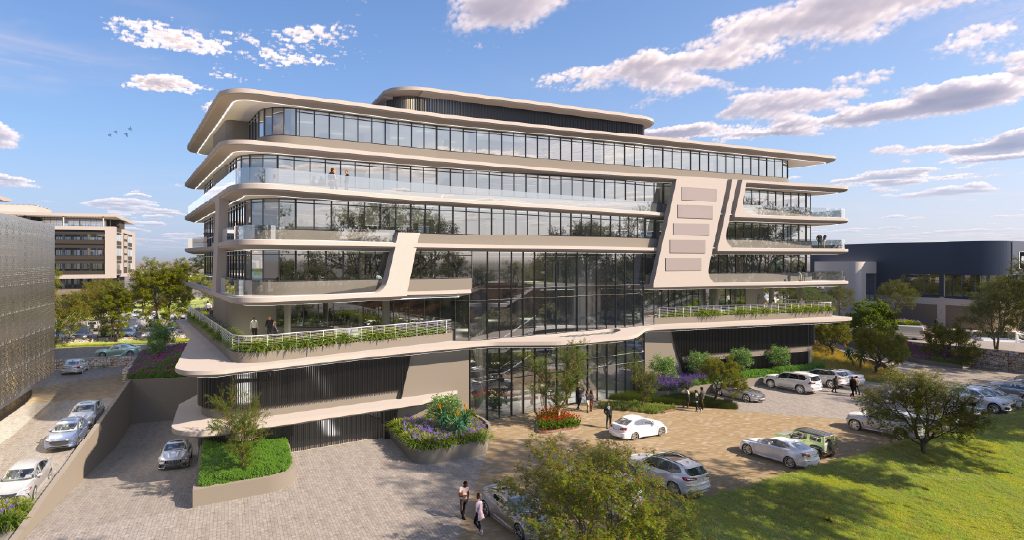 Perspective render


